
1017 Pochard Dr. | Conway | $550,000

SHOW DETAILS
1017 Pochard Dr.
Conway, SC 29526
$550,000
4
BEDS
2
BATHS
2,052
SQ. FT.
1017 Pochard Dr. Conway, SC 29526
For SALE
Single Family
ACTIVE
$550,000
EST. 1,384.48/MO CALCULATE
4
BEDS
2
BATHS
2,052
SQ. FT.
Property Description
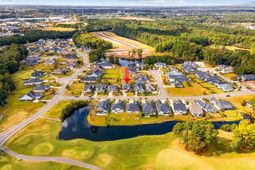
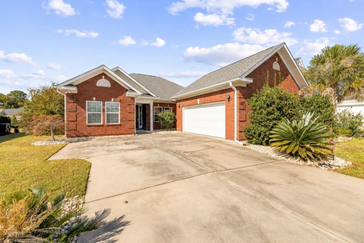
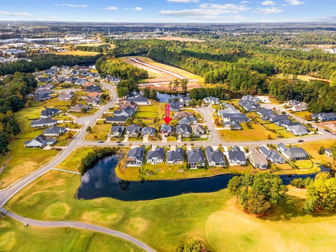
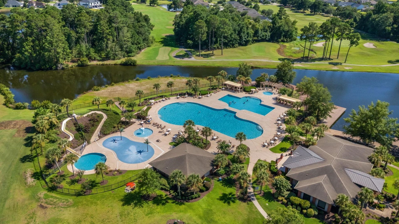
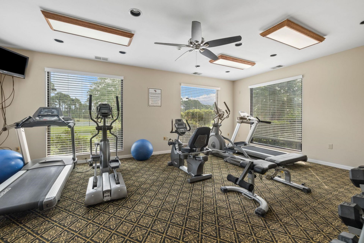
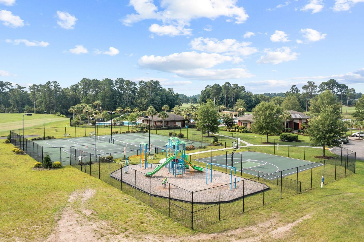
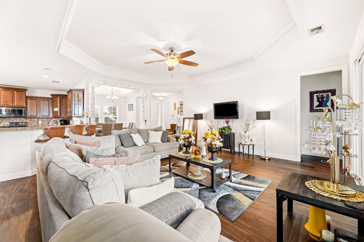
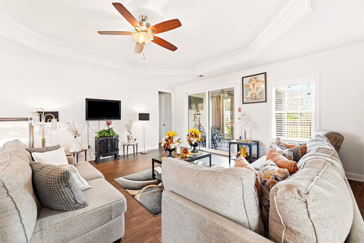
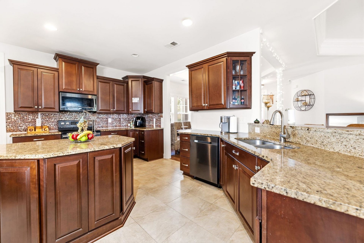
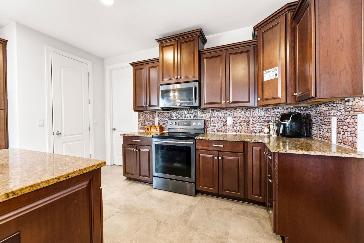
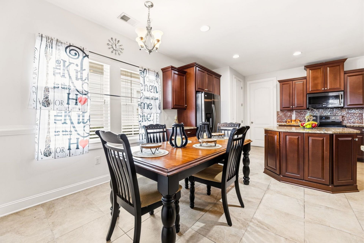
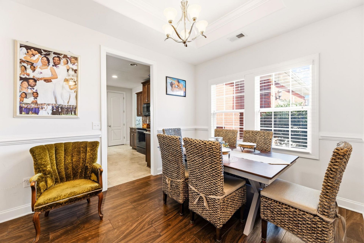
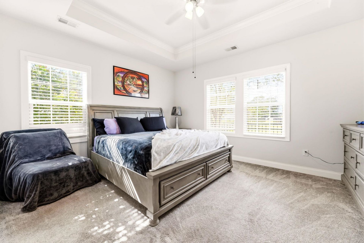
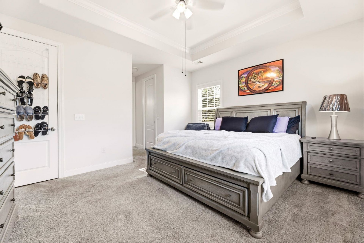
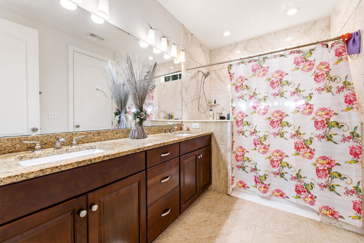
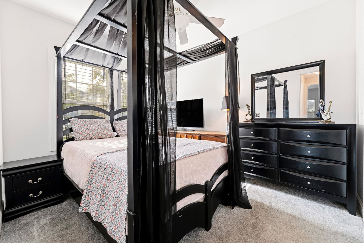
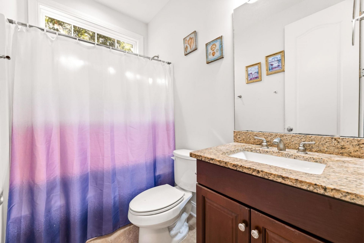
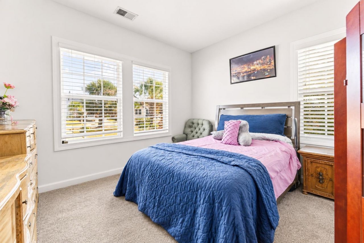
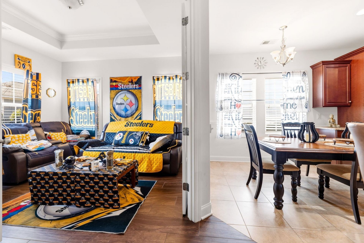
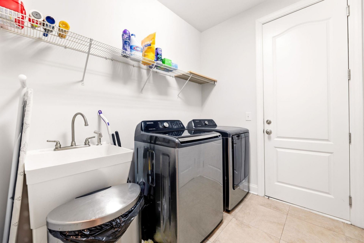
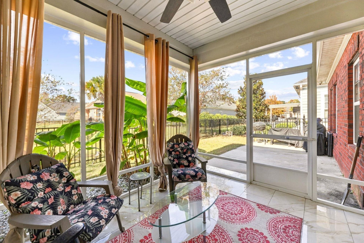
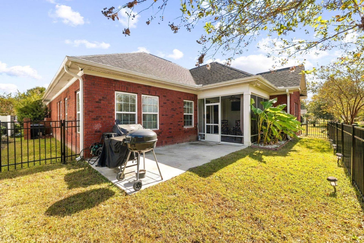
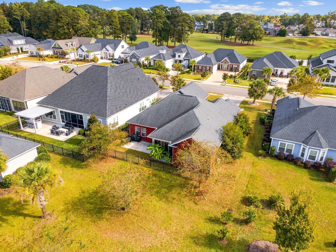
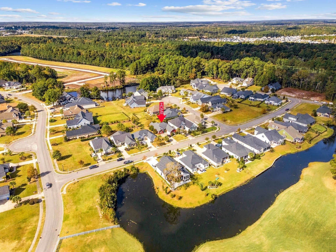
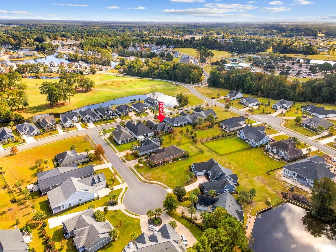
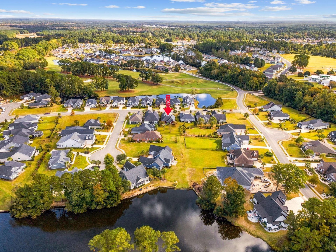
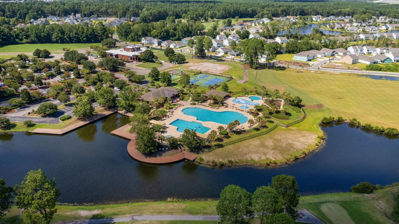
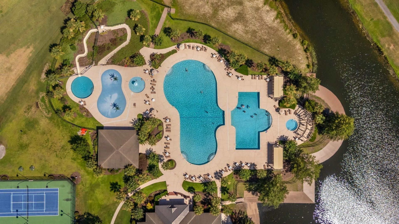
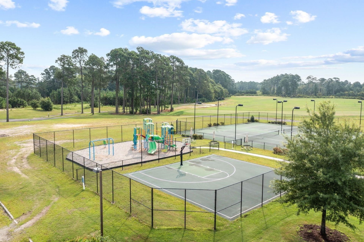
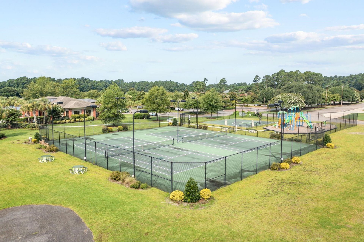
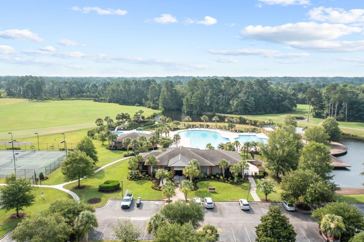
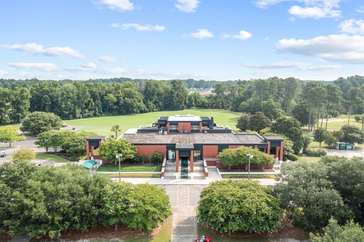
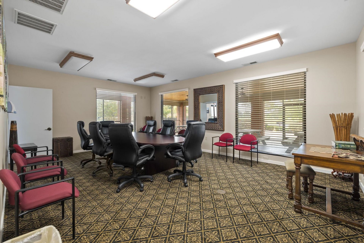
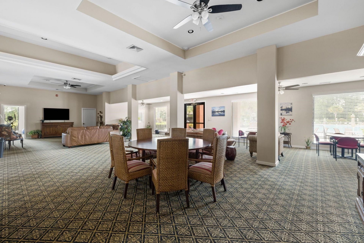
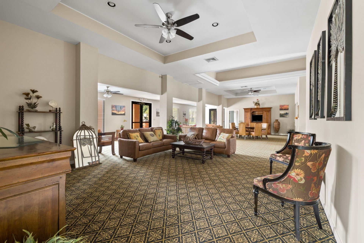
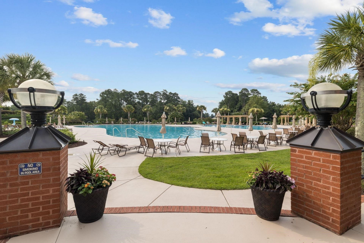
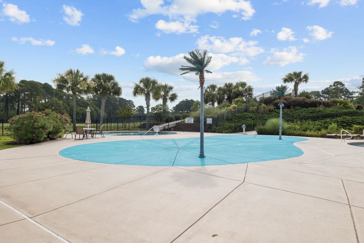
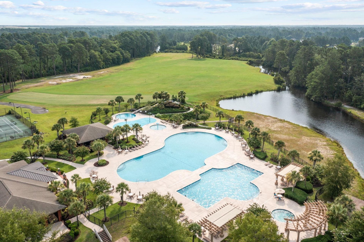
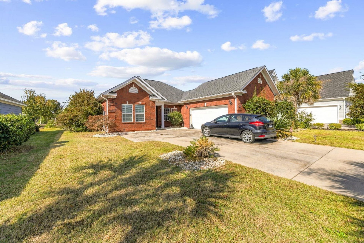
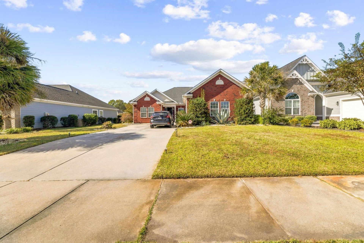
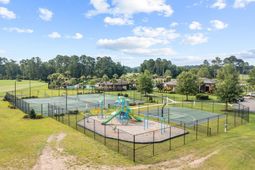
Welcome home to Wild Wing Plantation, where spacious living, timeless brick construction, and resort-style amenities come together in one of Conway's desirable communities! This beautifully appointed 4-bedroom, 3-bath all-brick home offers an inviting open-concept layout designed for everyday comfort and entertaining. The living room features an elegant tray ceiling, while LVP flooring flows throughout the home. The kitchen is sure to impress with abundant wood cabinetry, granite countertops, a custom backsplash, stainless steel appliances, and a center island, all complemented by a convenient eat-in dining area in addition to formal dining room. The primary suite offers a relaxing retreat with a tray ceiling, comfortable carpeting, and an ensuite bath featuring a dual-sink vanity and garden tub/shower combination. Three additional bedrooms provide flexibility for family, guests, or a home office, with an additional shared bath. Enjoy indoor-outdoor living with sliding glass doors that lead to a screened-in back porch, overlooking a fenced backyard with an adjoining patio, perfect for morning coffee or unwinding at the end of the day. A two-car side-load garage adds convenience and curb appeal. The lifestyle is just as impressive, with Wild Wing Plantation offering an exceptional collection of amenities, including two large swimming pools, a splash pad, waterslide, kiddie pool area, and hot tub. Residents can also enjoy a fitness center, clubhouse with meeting and gathering spaces, playground, basketball and tennis courts, freshwater lakes, community day docks, and boat access. Golf enthusiasts will appreciate the community's two championship golf courses, Avocet and Hummingbird. Whether you're looking for room to spread out, space to entertain, or a community packed with opportunities to relax, stay active, and enjoy the outdoors, this home delivers a wonderful place to call home!
Property Details
- MLS ID2627102
- Property TypeResidential - Single Family
- AppliancesDishwasher, Microwave, Range, Refrigerator, Dryer, Washer
- Association AmenitiesClubhouse, Owner Allowed Golf Cart, Owner Allowed Motorcycle, Pet Restrictions, Tennis Court(s)
- Community FeaturesClubhouse, Golf Carts OK, Recreation Area, Tennis Court(s), Long Term Rental Allowed, Pool
- CoolingCentral Air
- Days on Site12
- ExteriorBrick
- Exterior FeaturesFence, Porch, Patio
- FencedYes
- FlooringCarpet, Luxury Vinyl, Luxury VinylPlank, Tile
- Garage2 car attached
- HeatingCentral, Electric
- HOAYes
- HOA Fee135/ Monthly
- Home StyleTraditional
- Interior FeaturesTray Ceiling(s), Ceiling Fan(s), Dual Sinks, Garden Tub/Roman Tub, Main Level Primary, Split Bedrooms, Separate Shower, Vanity, Window Treatments, Breakfast Bar, Bedroom on Main Level, Breakfast Area, Kitchen Island, Stainless Steel Appliances, Solid Surface Counters
- LaundryWasher Hookup
- Lot DescriptionOutside City Limits, Rectangular, Rectangular Lot
- Lot Dimensions64x130x64x130
- Lot Size0.19 Acres
- Parcel#38304030046
- ParkingAttached, Two Car Garage, Garage
- Parking NotesAttached, Two Car Garage, Garage
- Patio/PorchRear Porch, Patio
- Pets AllowedOwner Only, Yes
- PoolCommunity, Outdoor Pool
- SewerSeptic Tank
- Stories1.0
- Swimming PoolYes
- UtilitiesCable Available, Electricity Available, Phone Available, Septic Available, Underground Utilities, Water Available
- WaterPublic
- WindowWindow Treatments
- Year Built2016
- acres0.19
Amenities
- Tray Ceiling(s)
- Ceiling Fan(s)
- Dual Sinks
- Garden Tub/Roman Tub
- Main Level Primary
- Split Bedrooms
- Separate Shower
- Vanity
- Window Treatments
- Breakfast Bar
- Bedroom on Main Level
- Breakfast Area
- Kitchen Island
- Stainless Steel Appliances
- Solid Surface Counters
- Fence
- Porch
- Patio
Listed By / Shown By
Listed By
Agency Name: REMAX Southern Shores
Agency Contact: Cell: 843-455-6580
CCAR MLS
Shown By
Agent Name: Cristina Mendes
Agent Phone: (508) 254-1120
Agency Title: Home Advantage Realty
CCAR MLS


Web address QR Codes
1017 Pochard Dr.
Cristina Mendes
©OneHomeValue
Ask A Question 1017 Pochard Dr. , Conway, SC 29526