
763 Bent Hickory Road | Charleston | $600,000
SHOW DETAILS
763 Bent Hickory Road
Charleston, SC 29414
$600,000
5
BEDS
3
BATHS
2,339
SQ. FT.
763 Bent Hickory RoadCharleston, SC 29414
For SALE
Single Family
ACTIVE
$600,000
EST. 1,510.34/MO CALCULATE
5
BEDS
3
BATHS
2,339
SQ. FT.
Property Description
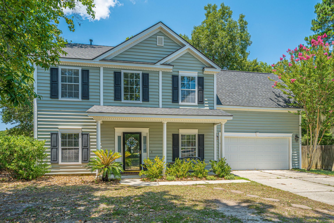
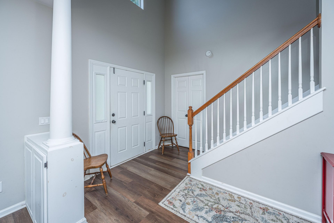
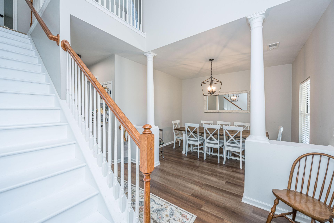
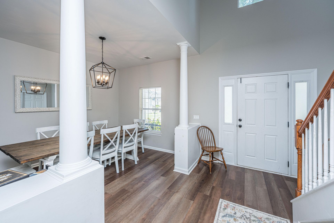
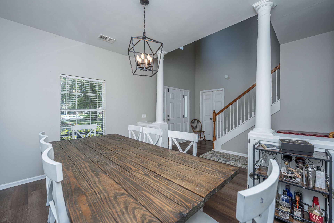
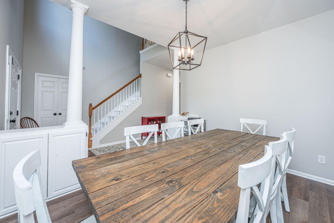
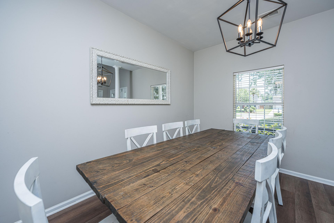
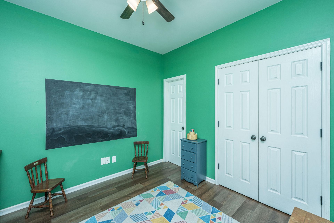
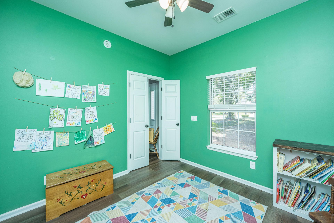
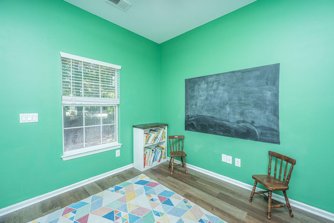
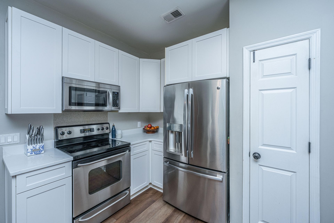
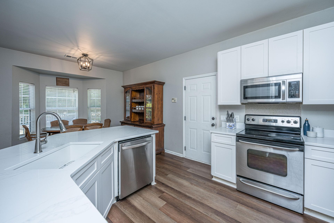
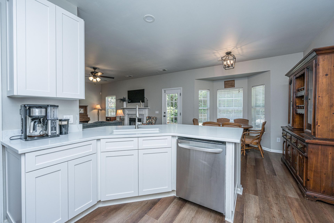
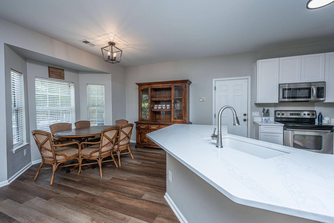
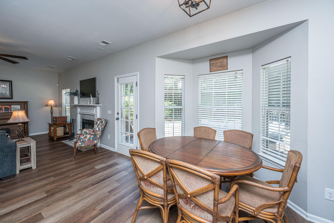
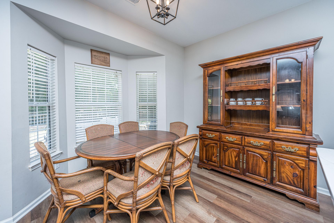
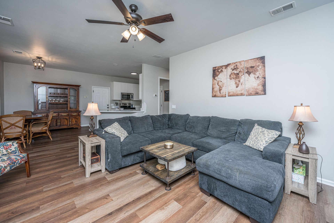
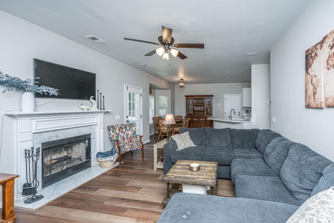
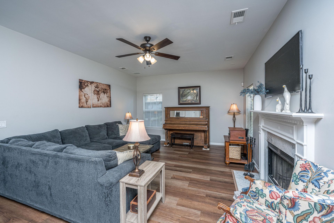
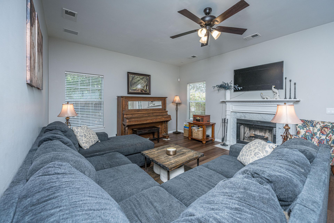
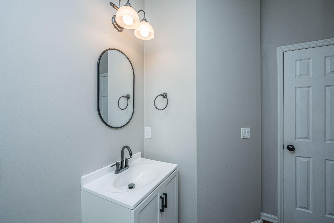
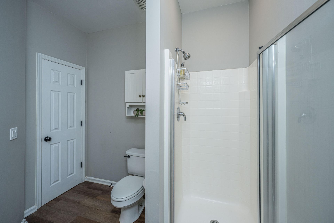
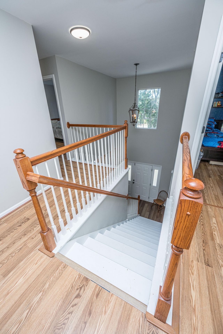
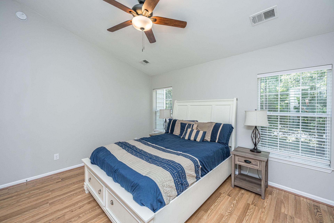
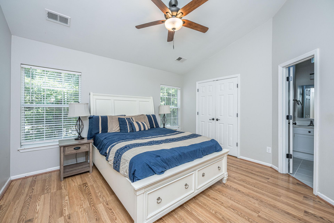
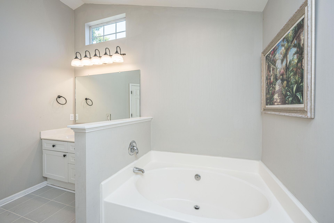
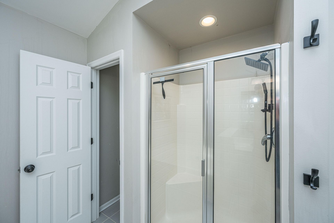
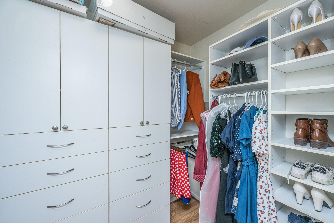
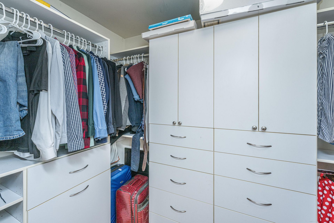
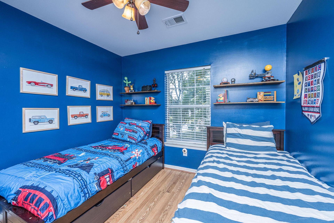
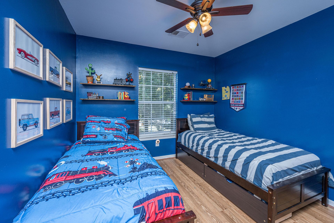
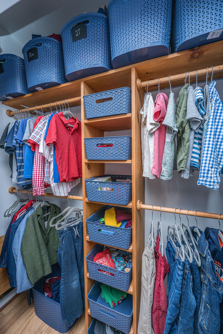
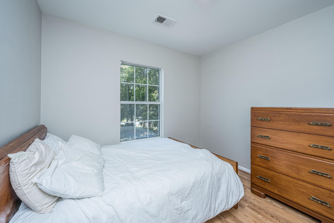
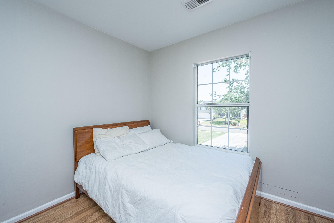
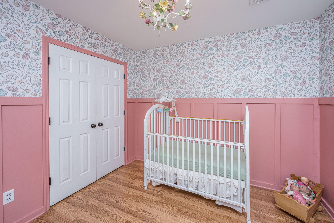
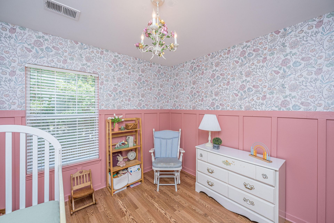
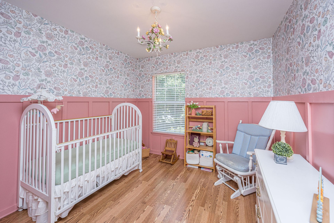
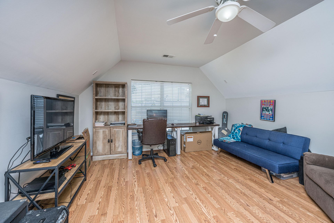
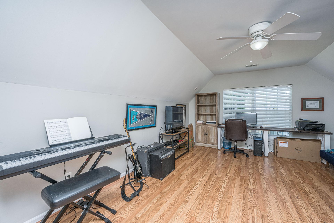
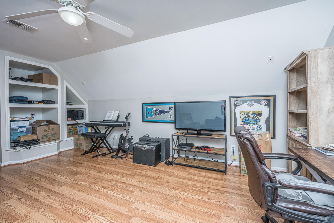
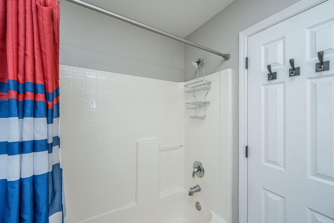
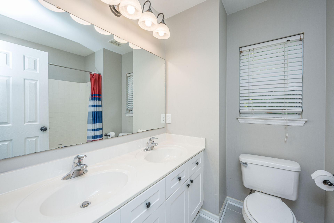
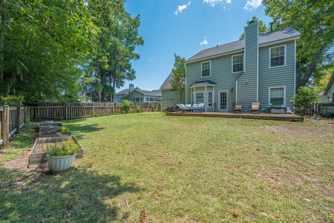
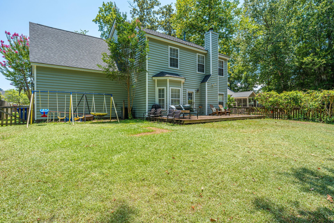
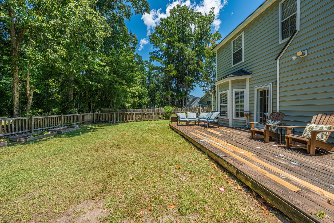
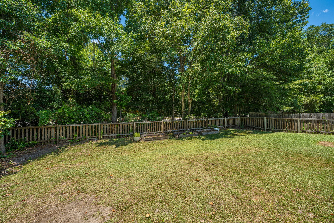
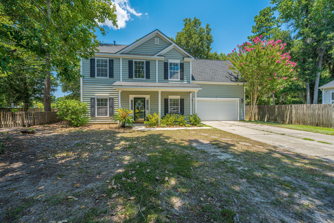
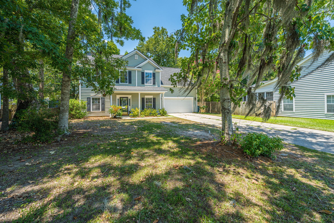
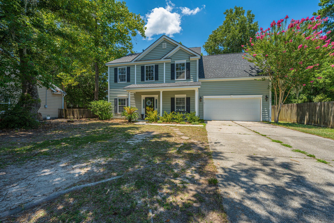
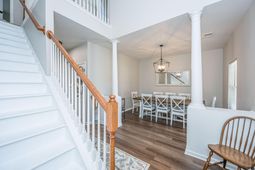
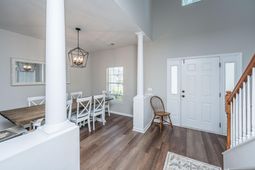
Welcome to Grand Oaks, where thoughtful updates, flexible living spaces, and an unbeatable location come together to create the perfect place to call home. This spacious two-story residence offers five bedrooms, three full bathrooms, and a highly desirable floor plan designed for today's lifestyle. A first-floor bedroom with an adjacent full bath provides the perfect space for guests, a private home office, or a quiet study.The heart of the home has been beautifully updated with stunning new quartz countertops, stylish new cabinetry, and new flooring throughout the first floor. The open-concept design seamlessly connects the kitchen, eat-in breakfast area, and family room, creating an inviting space for everyday living and entertaining. A separate formal dining room offers the perfect setting for holiday gatherings and special occasions.Upstairs, the expansive primary suite serves as a relaxing retreat, complete with a spacious ensuite bathroom and an oversized walk-in closet. The large bonus room/FROG provides incredible flexibility and can easily function as a playroom, media room, additional bedroom, or gathering space to fit your needs.Outside, you'll enjoy a generous quarter-acre lot with a fully fenced backyard, offering plenty of room for pets, play, gardening, or outdoor entertaining. A two-car garage provides ample storage, and the brand-new roof installed in 2025 offers peace of mind for years to come.
Property Details
- MLS ID26019267
- Property TypeResidential - Single Family
- Building Area Total2339
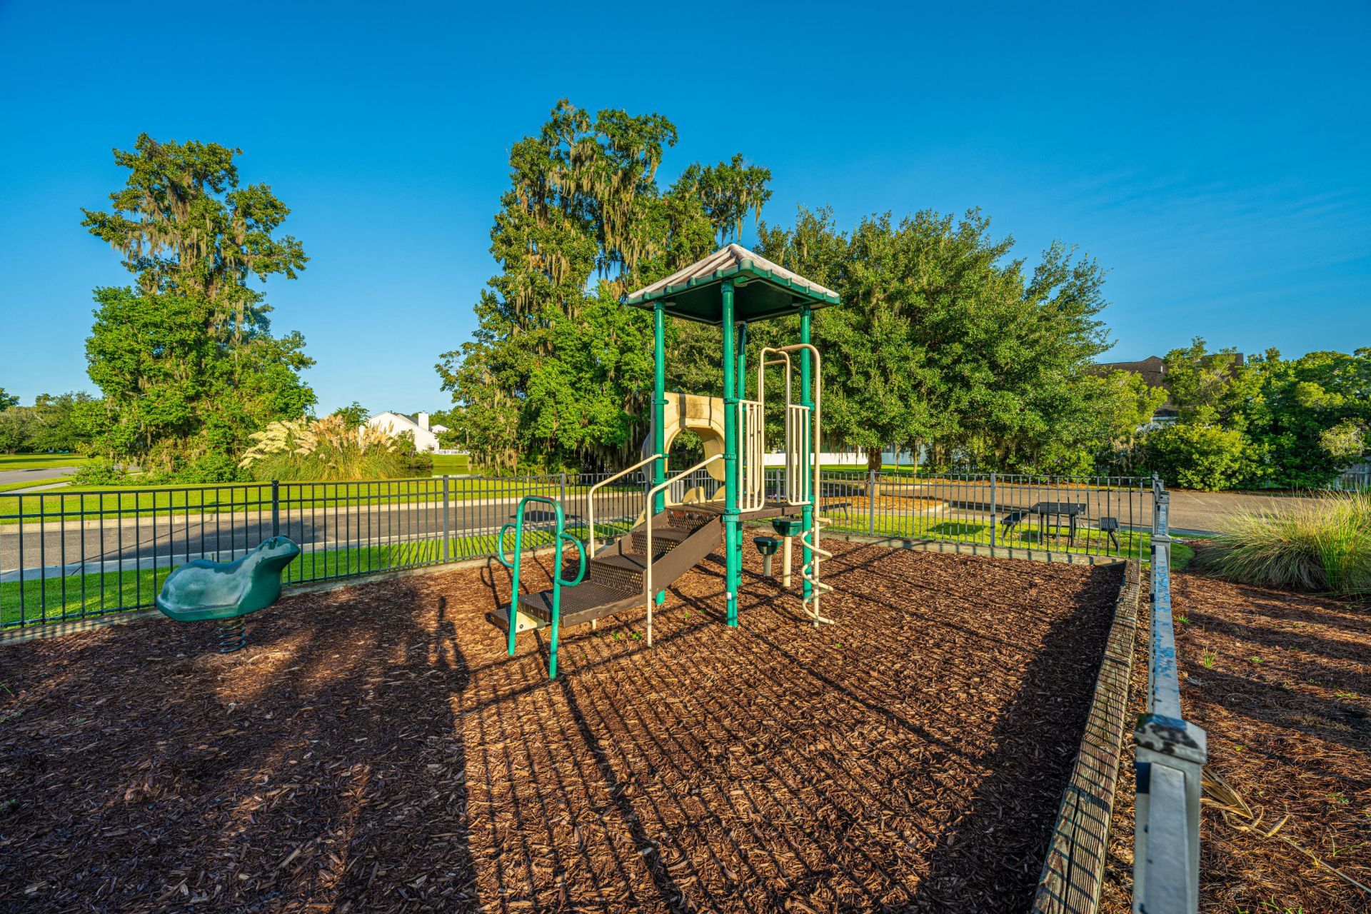
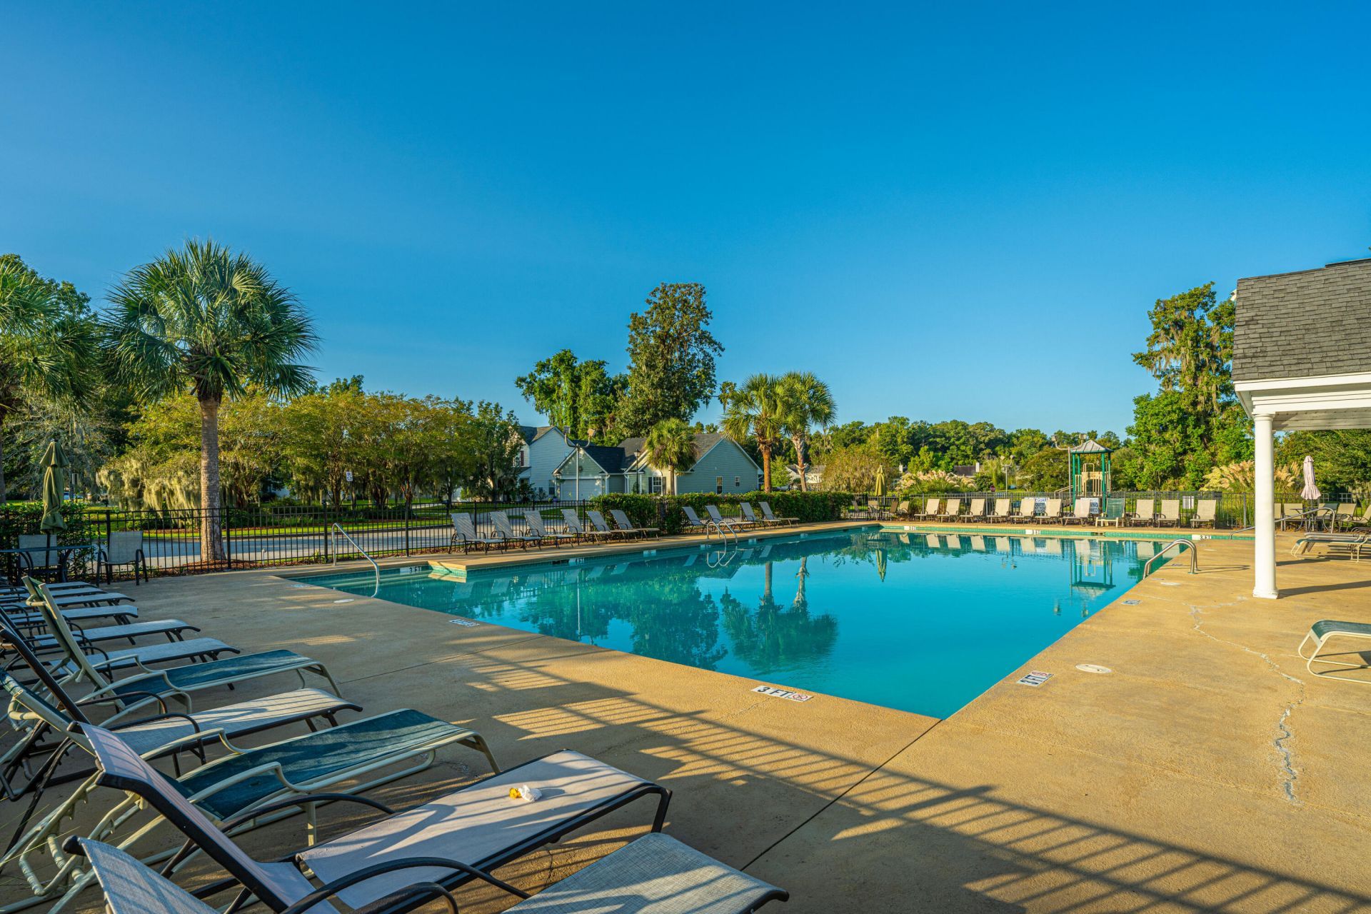
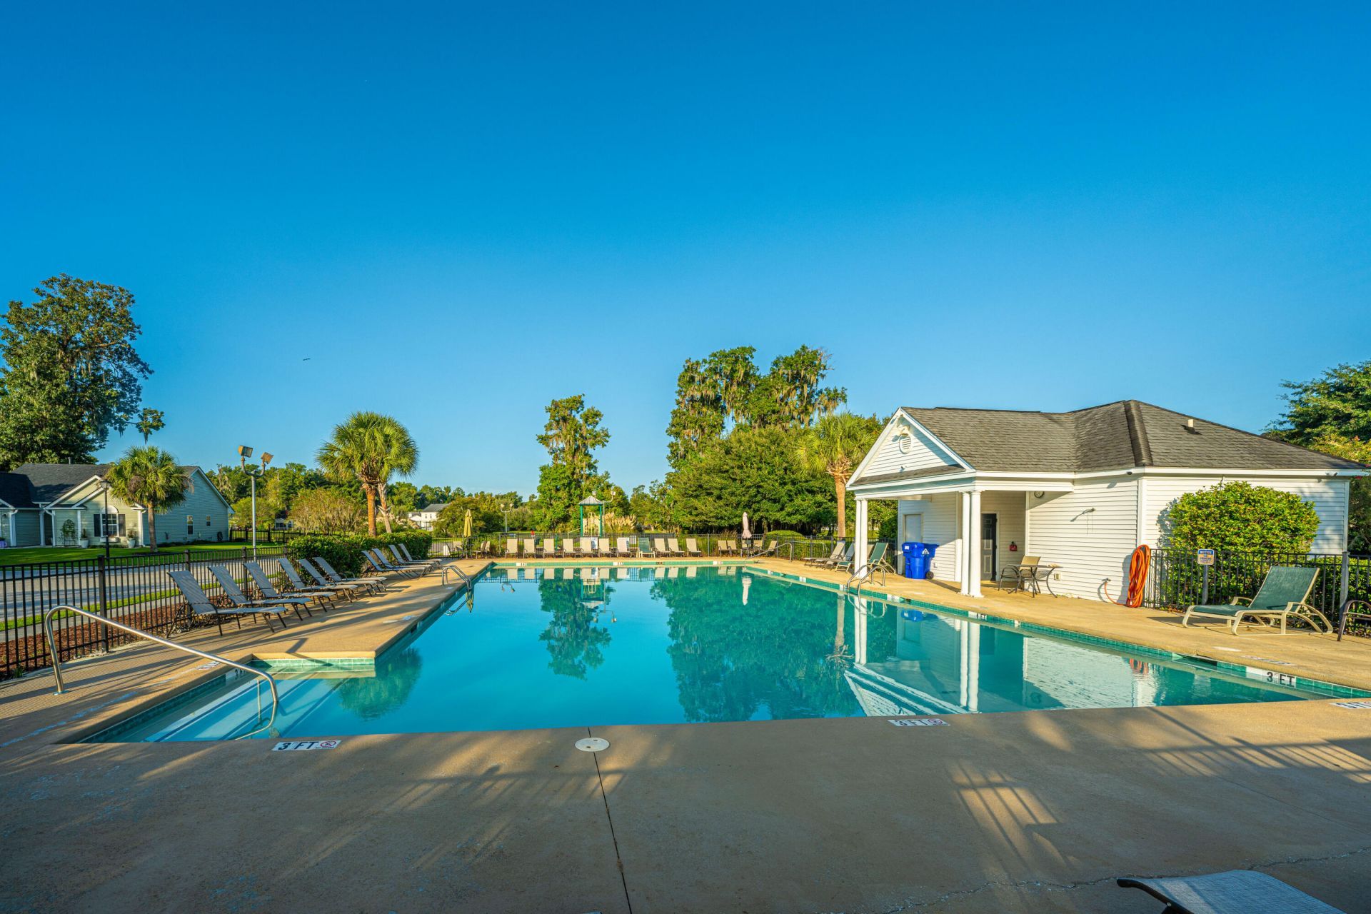
- Community FeaturesFitness Center, Park, Pool, Tennis Court(s), Trash, Walk/Jog Trails
- CoolingCentral Air
- ExteriorVinyl Siding
- FencingPrivacy, Rear Only, Wood, Fence - Wooden Enclosed
- Fireplace FeaturesLiving Room, Wood Burning
- Fireplace Y/NYes
- FlooringCeramic Tile, Luxury Vinyl
- Garage2
- GarageY/NYes
- HeatingCentral, Electric, Heat Pump
- HeatingY/N1
- Home StyleTraditional
- Interior FeaturesCeiling - Smooth, High Ceilings, Garden Tub/Shower, Walk-In Closet(s), Ceiling Fan(s), Bonus, Eat-in Kitchen, Family, Frog Attached, Pantry, Separate Dining
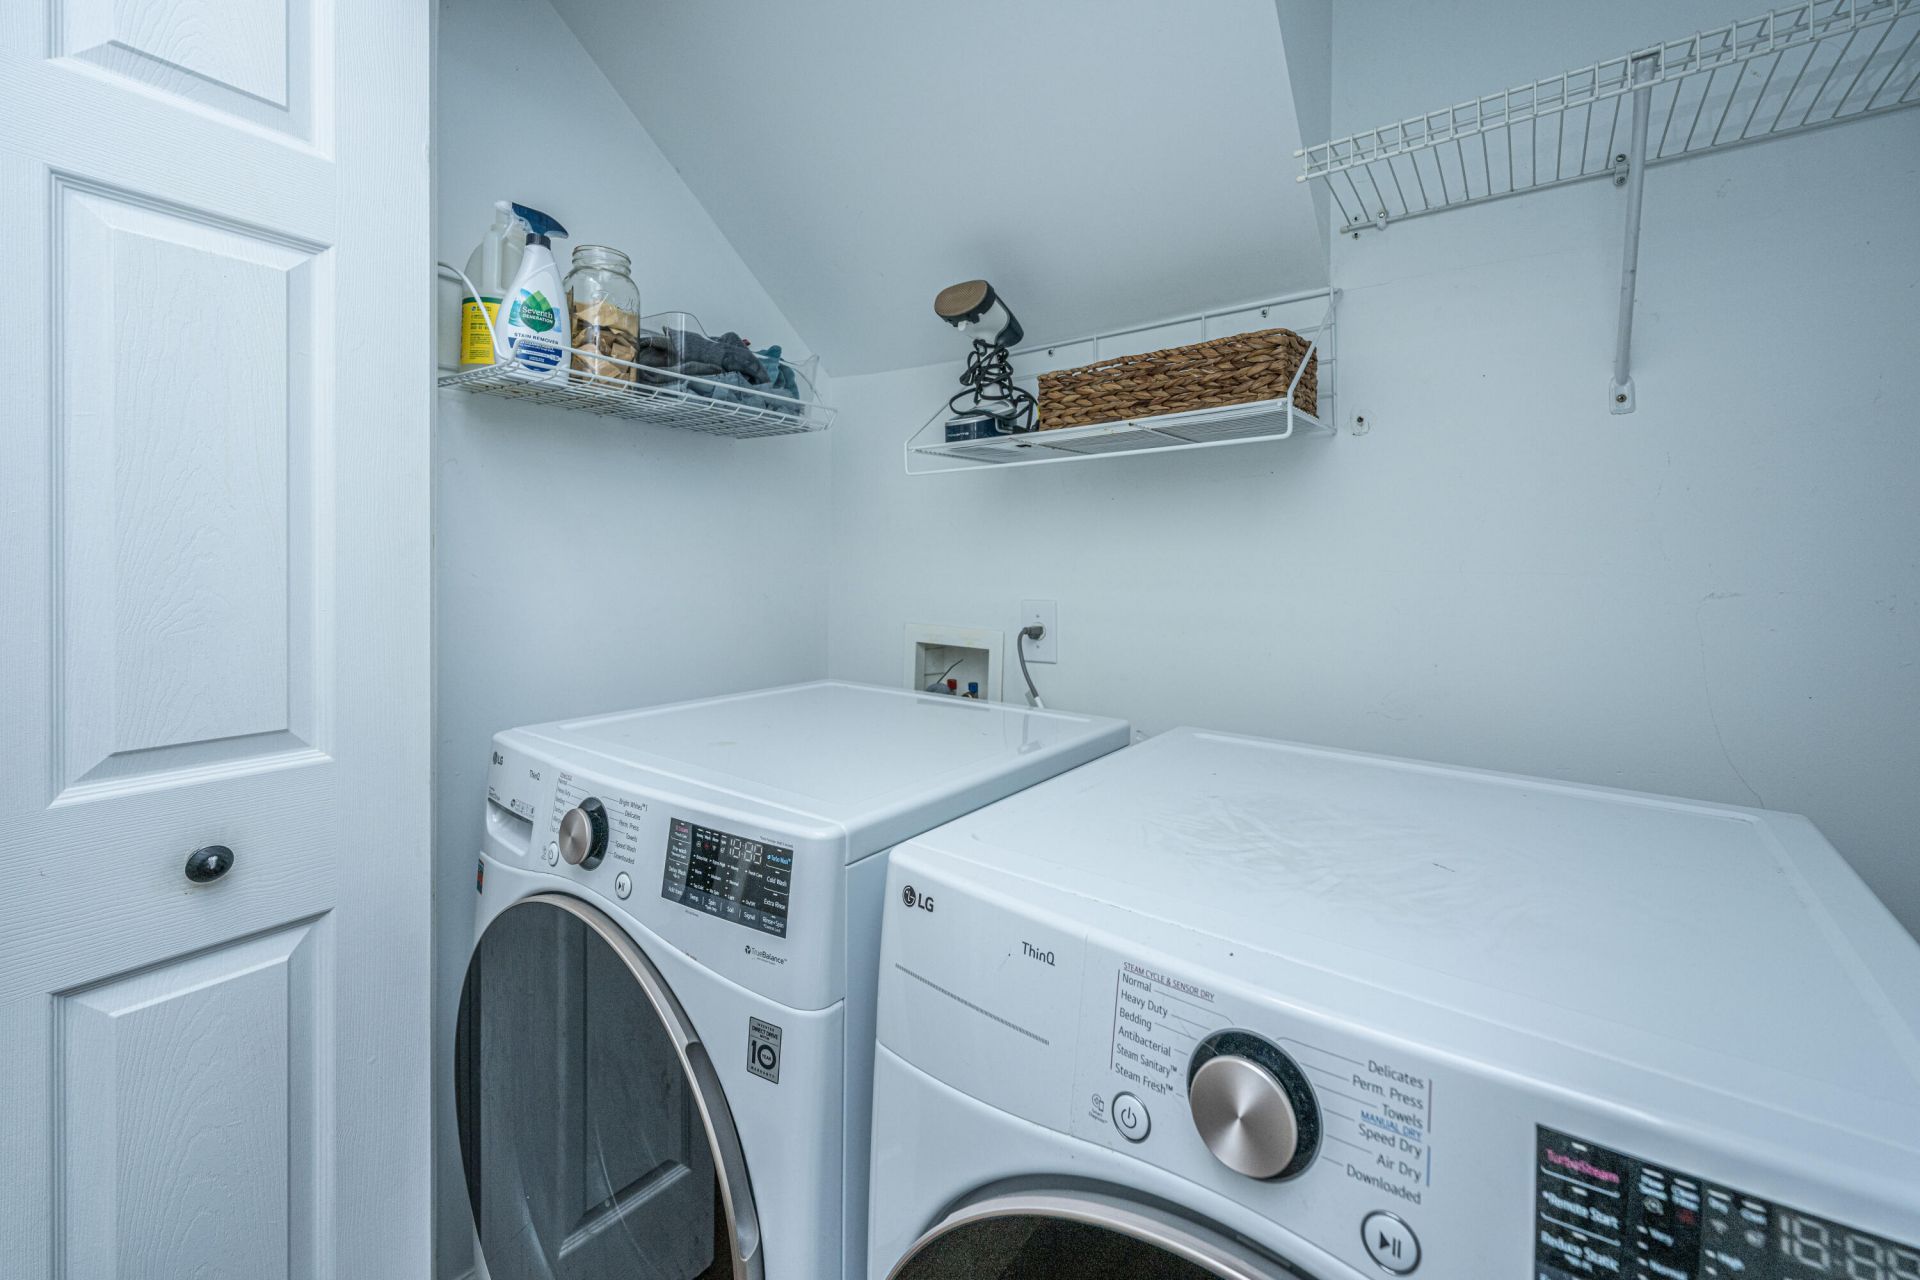
- LaundryElectric Dryer Hookup, Washer Hookup
- Lot Dimensions0.25 acre(s)
- Lot Features0 - .5 Acre
- Lot Size0.25 Acres
- Other StructuresNo
- Parking Features2 Car Garage, Garage Door Opener
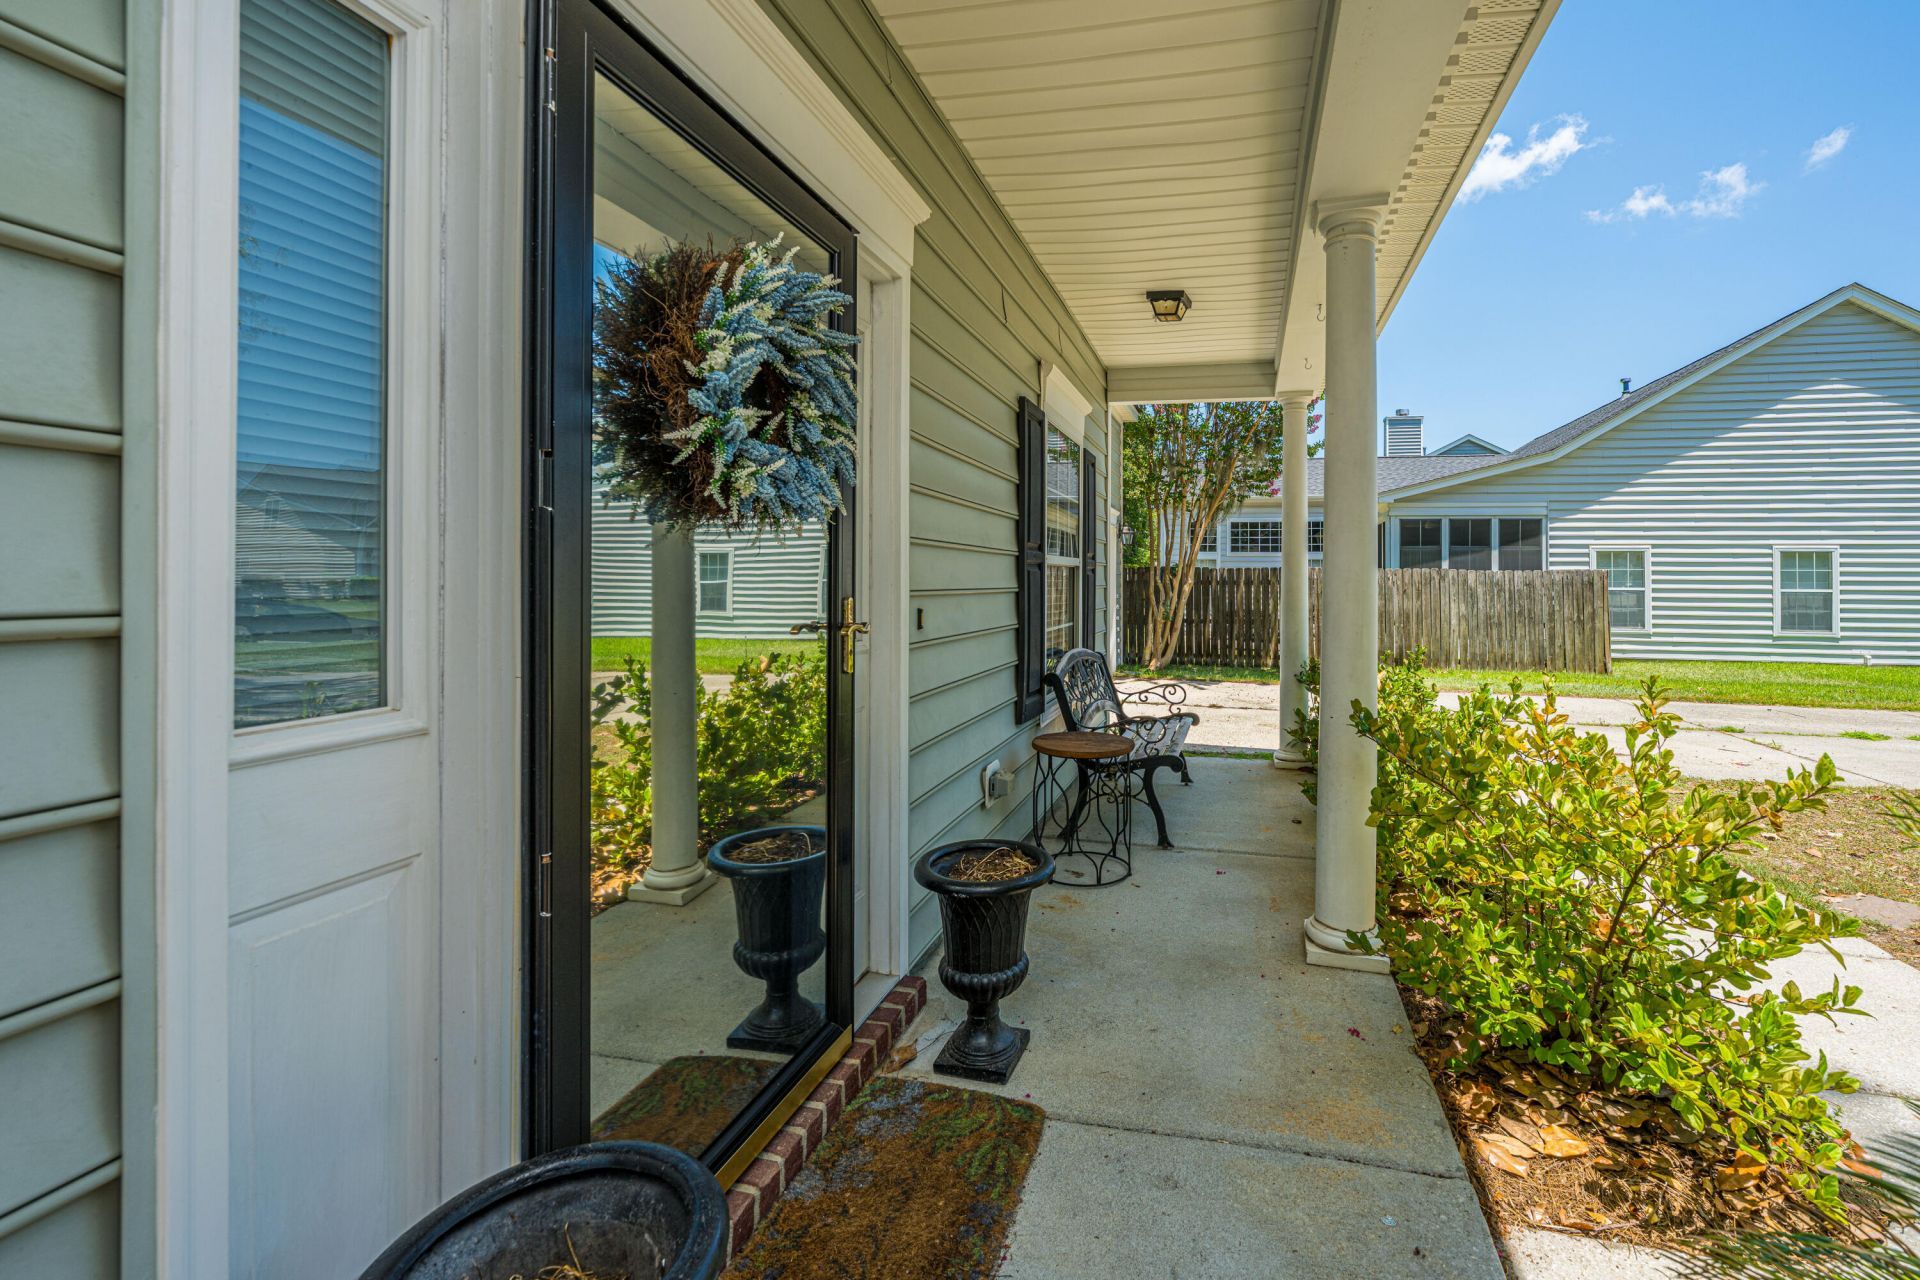
- Patio And PorchDeck, Front Porch
- Roof TypeAsphalt
- SewerPublic Sewer
- Stories2.0
- UtilitiesCharleston Water Service, Dominion Energy
- WaterPublic
- Window FeaturesWindow Treatments - Some
- Year Built2004
- acres0.25
Amenities
- Ceiling - Smooth
- High Ceilings
- Garden Tub/Shower
- Walk-In Closet(s)
- Ceiling Fan(s)
- Bonus
- Eat-in Kitchen
- Family
- Frog Attached
- Pantry
- Separate Dining
Listed By / Shown By

Web address QR Codes
763 Bent Hickory Road
Cristina Mendes
©OneHomeValue
Ask A Question 763 Bent Hickory Road, Charleston, SC 29414