
833 Pitt Street | Mount Pleasant | $3,995,000
SHOW DETAILS
833 Pitt Street
Mount Pleasant, SC 29464
$3,995,000
3
BEDS
2.5
BATHS
2,403
SQ. FT.
833 Pitt StreetMount Pleasant, SC 29464
For SALE
Single Family
ACTIVE
$3,995,000
EST. 10,056.35/MO CALCULATE
3
BEDS
2.5
BATHS
2,403
SQ. FT.
Property Description
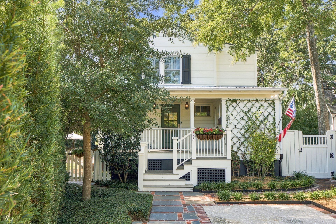
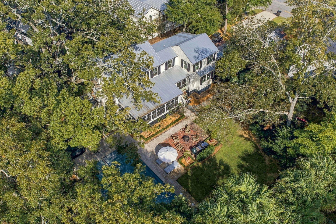
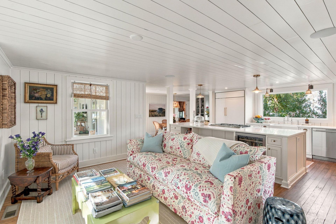
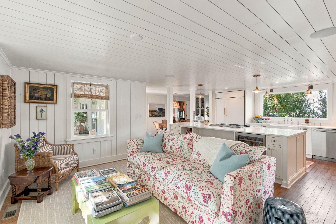
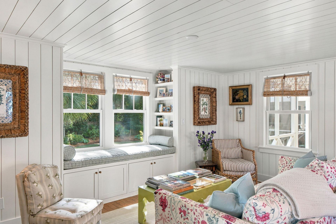
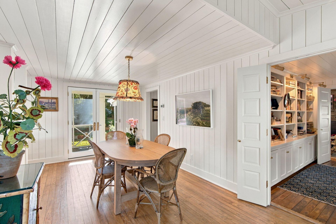
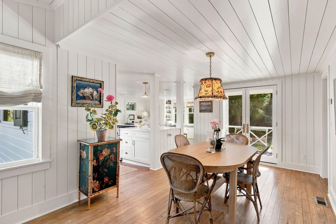
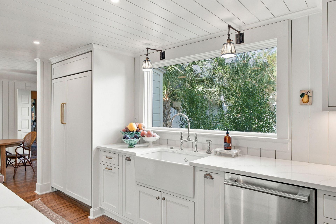
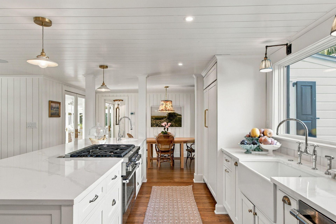
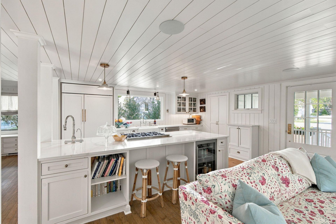
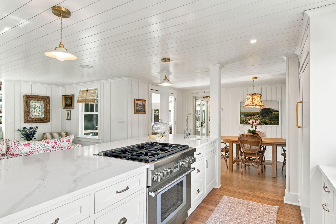
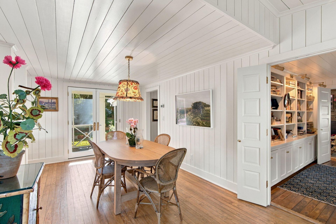
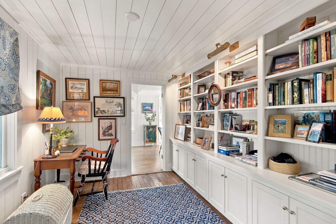
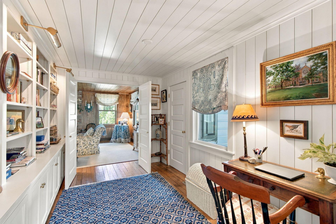
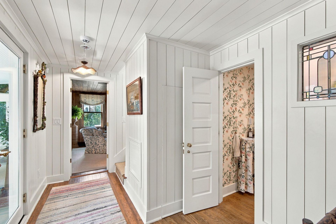
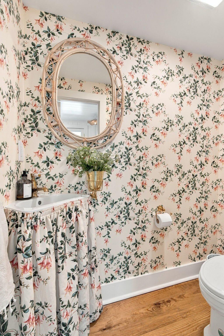
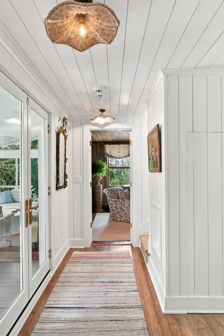
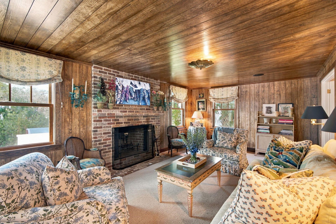
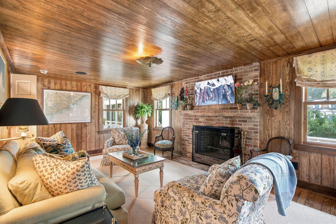
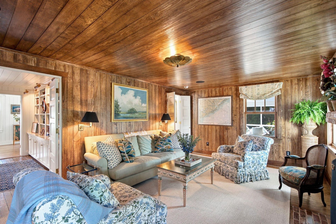
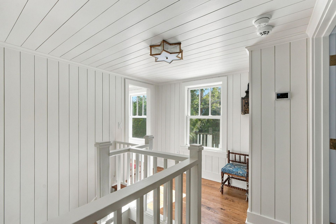
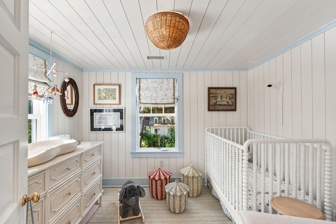
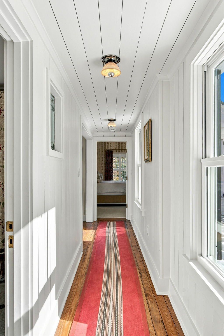
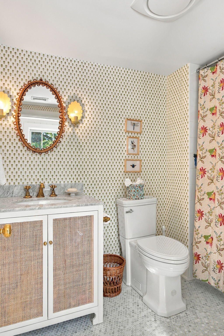
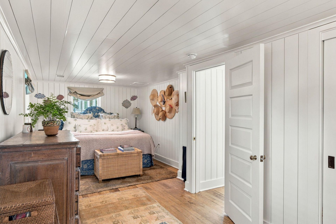
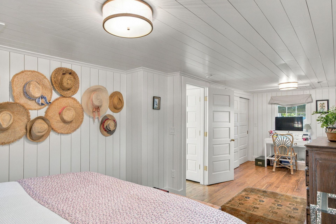
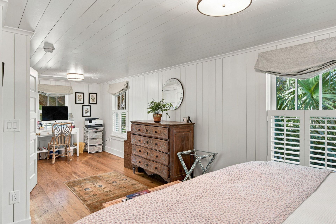
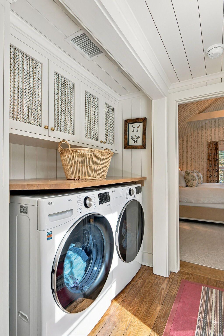
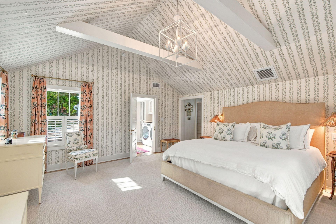
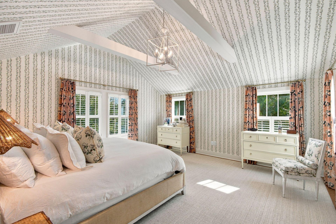
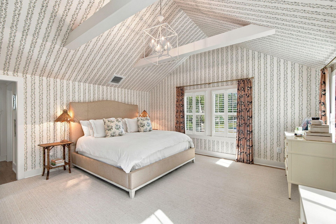
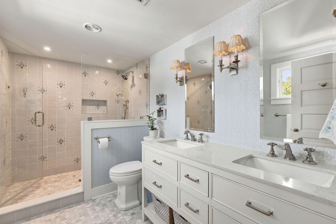
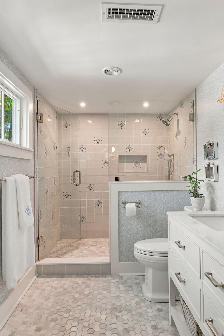
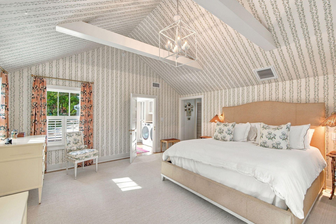
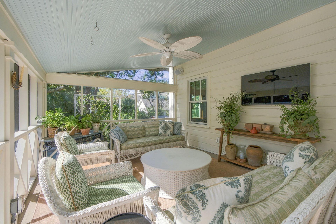
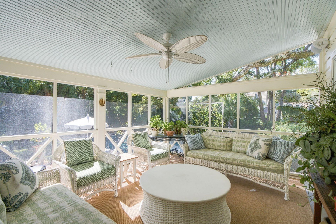
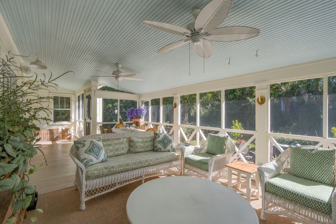
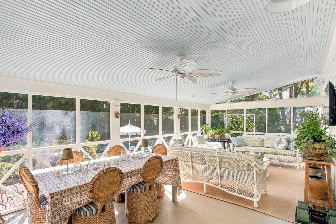
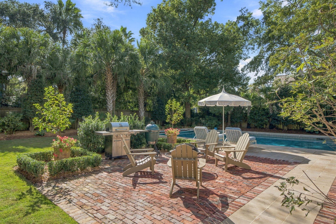
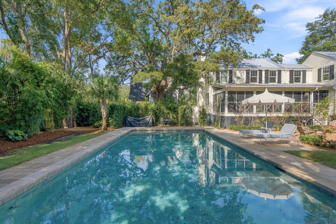
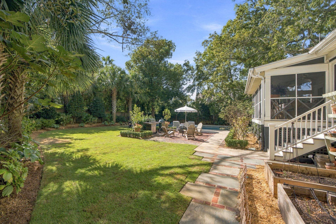
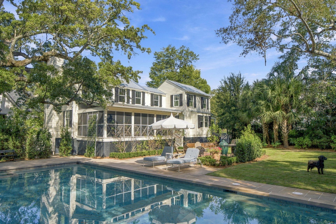
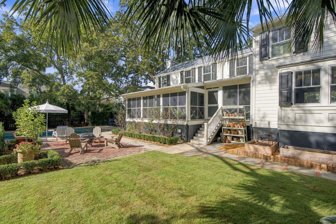
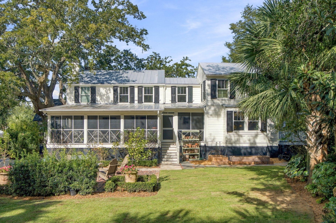
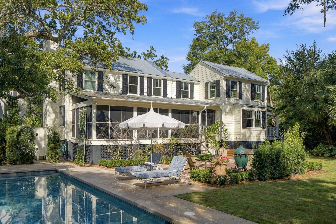
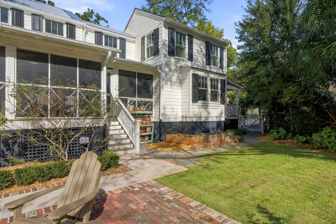
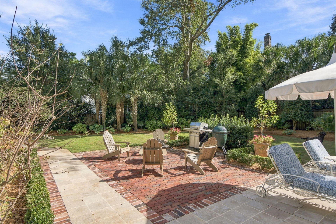
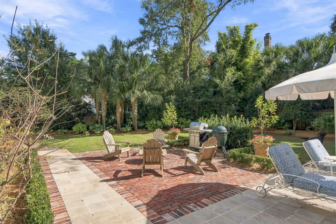
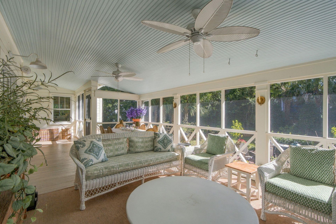
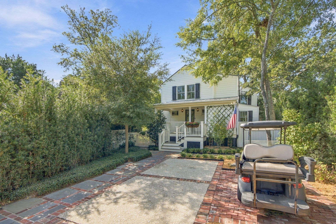
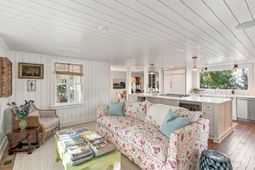
Welcome to one of the Old Village's most charming homes, beautifully renovated in 2023 by Village Restoration with exceptional attention to detail and quality craftsmanship. Situated on nearly one-third of an acre, this property offers a wonderful blend of privacy, thoughtful design, and inviting spaces for both everyday living and entertaining. The newly landscaped gardens and custom hardscaping, designed by Elizabeth Pope, create a beautiful setting that complements the home's timeless character.Upon entering, you are welcomed by a stunning designer kitchen featuring Thermador appliances, custom built-in cabinetry, an additional pantry, and abundant storage. The kitchen opens to a delightful keeping room, beautifully appointed with designer wallpaper and distinctive lighting.A separat dining area with custom built-ins provides the perfect setting for effortless entertaining.French doors lead to a screened-in porch that spans the length of the home, offering an ideal extension of the living space for outdoor dining and relaxing.The first floor is completed by a tucked-away, wood-paneled den with a fireplace, along with a separate library, creating intimate spaces to unwind, work, or enjoy a quiet afternoon.Upstairs, the spacious primary suite features vaulted ceilings and lovely views overlooking the expansive backyard. An additional generously sized guest bedroom, hall bath, and nursery complete the second floor.The private backyard is a true retreat, featuring beautiful landscaping, a saline swimming pool, and a hardscaped patio--perfect for entertaining or simply enjoying the peaceful surroundings.A rare opportunity to enjoy the charm and character of the Old Village paired with thoughtful renovations, beautiful design, and exceptional indoor-outdoor living.
Property Details
- MLS ID26030256
- Property TypeResidential - Single Family
- Building Area Total2403
- CoolingCentral Air
- Days on Site12
- Door FeaturesSome Storm Door(s)
- ExteriorWood Siding
- Exterior FeaturesGarden
- FencingFence - Wooden Enclosed
- Fireplace FeaturesFamily Room, One
- Fireplaces1
- Fireplace Y/NYes
- FlooringWood
- HeatingCentral
- HeatingY/N1
- Home StyleCottage
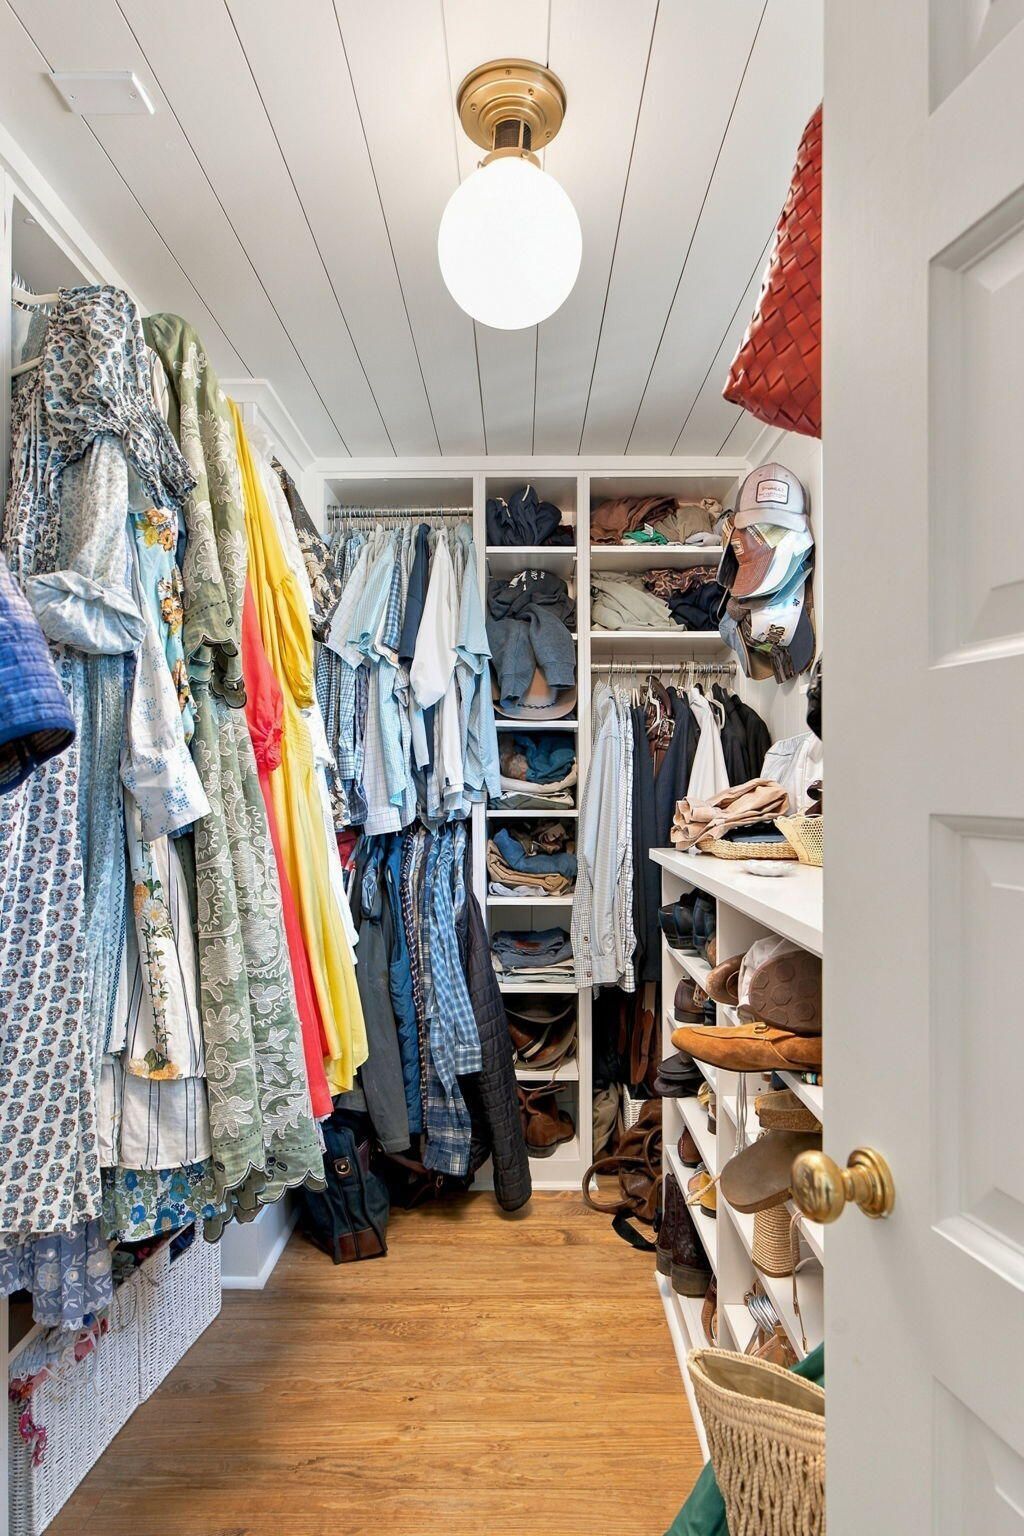
- Interior FeaturesKitchen Island, Walk-In Closet(s), Eat-in Kitchen, Family, Separate Dining, Study
- Lot Dimensions0.27 acre(s)
- Lot Features0 - .5 Acre
- Lot Size0.27 Acres
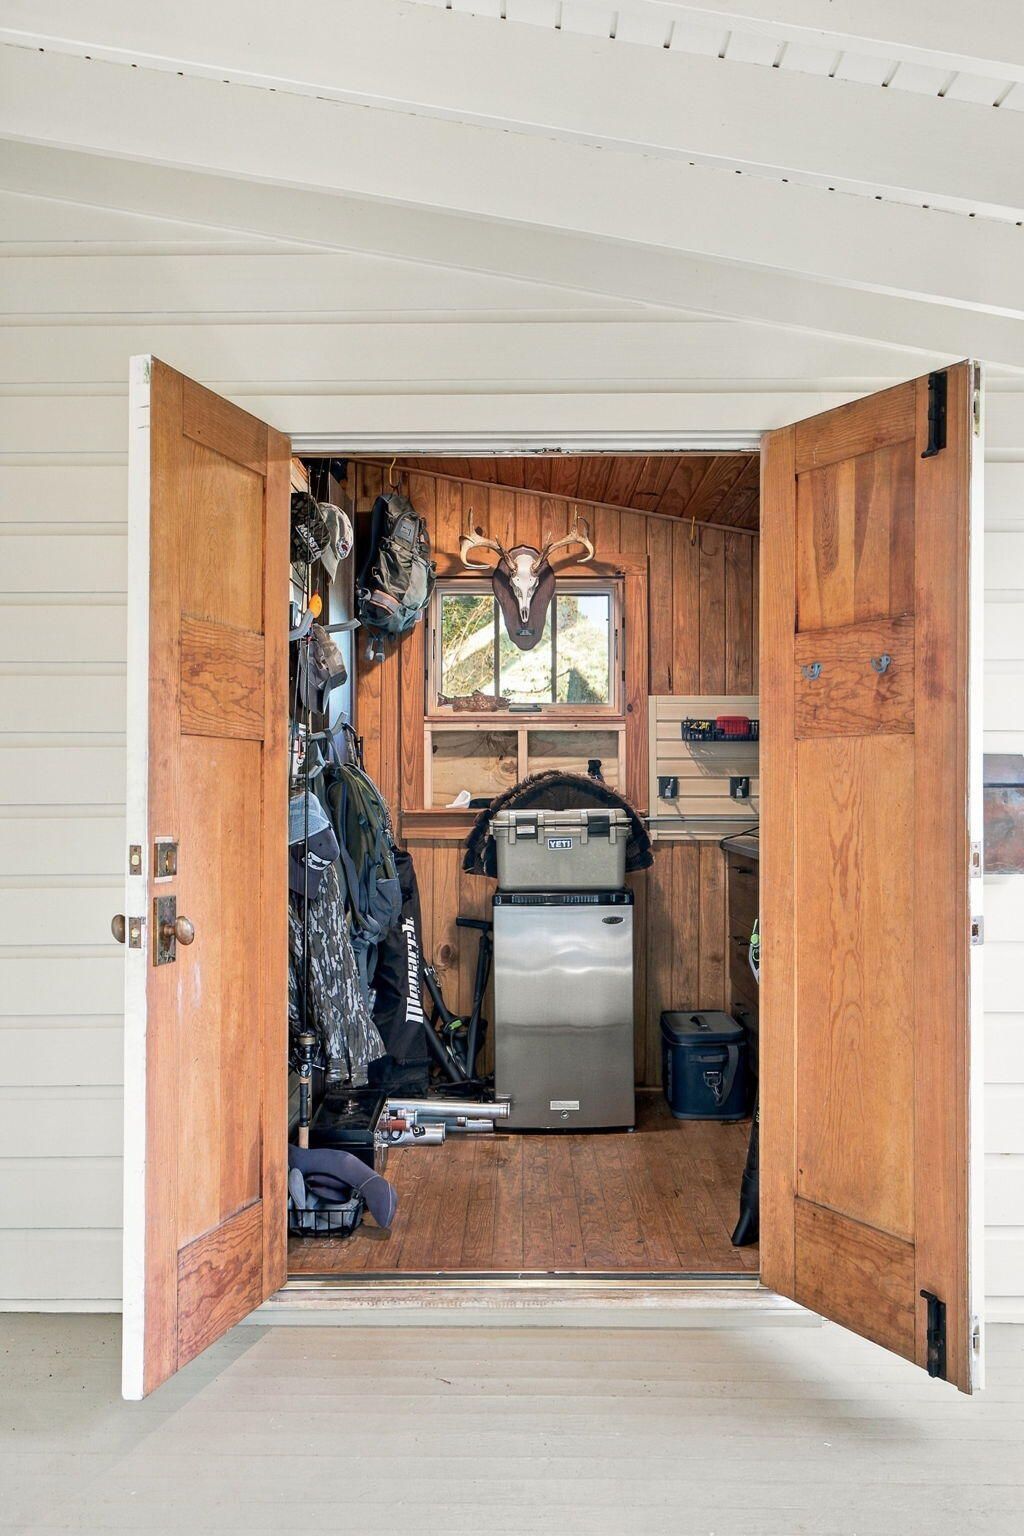
- Other StructuresNo, Storage
- Parking FeaturesOff Street
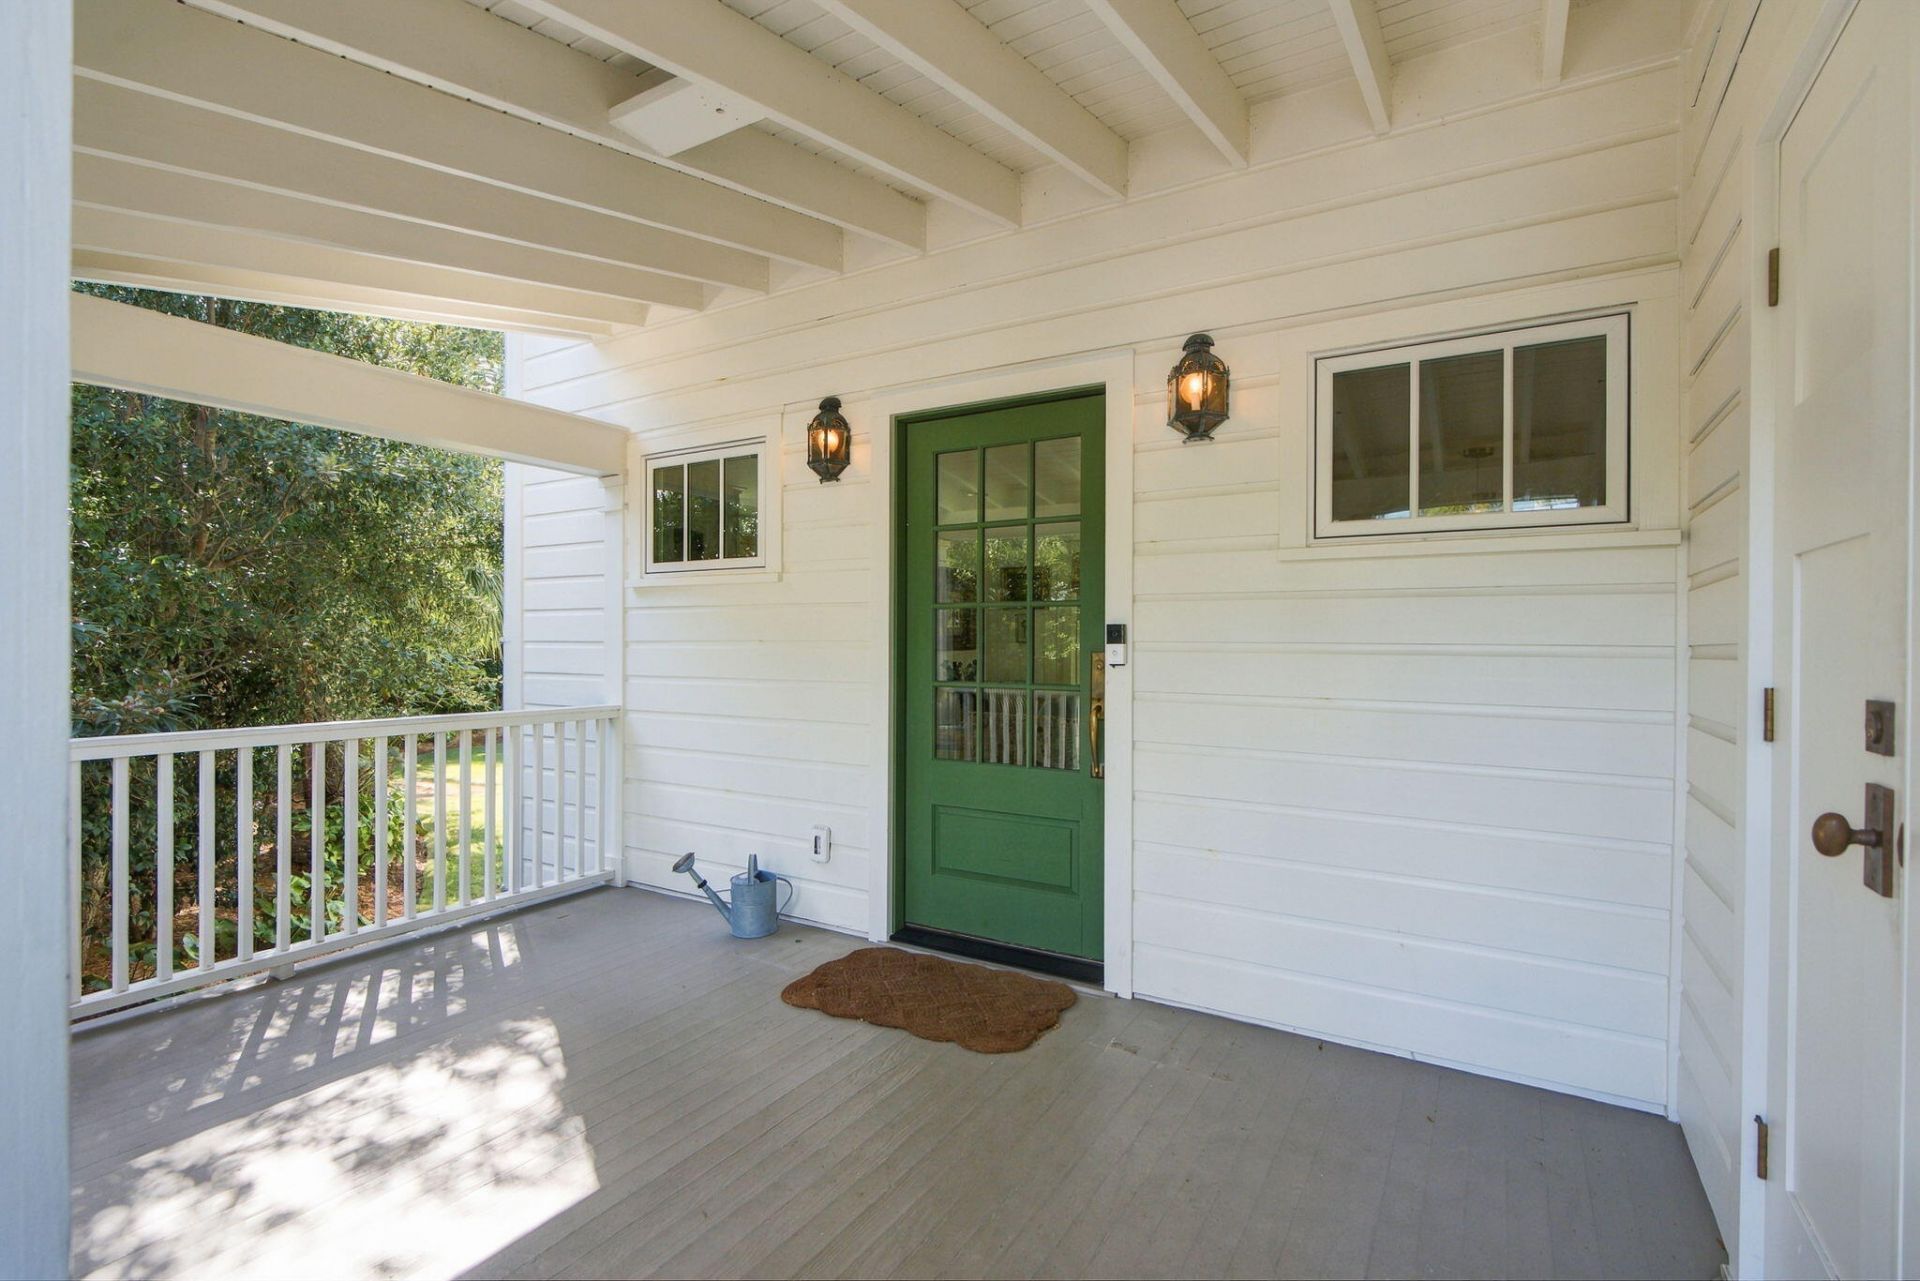
- Patio And PorchPatio, Screened, Front Porch
- Pool FeaturesIn Ground
- Roof TypeMetal
- Stories2.0
- Swimming PoolYes
- UtilitiesBerkeley Elect Co-Op
- WaterPublic
- Window FeaturesSome Storm Wnd/Doors, Storm Window(s)
- Year Built1940
- acres0.27
Amenities
- Kitchen Island
- Walk-In Closet(s)
- Eat-in Kitchen
- Family
- Separate Dining
- Study
- Garden
Listed By / Shown By
Listed By
Agency Name: Maison Real Estate
Charleston Trident MLS
Shown By
Agent Name: Cristina Mendes
Agent Phone: (508) 254-1120
Agency Title: Home Advantage Realty
Charleston Trident MLS


Web address QR Codes
833 Pitt Street
Cristina Mendes
©OneHomeValue
Ask A Question 833 Pitt Street, Mount Pleasant, SC 29464